
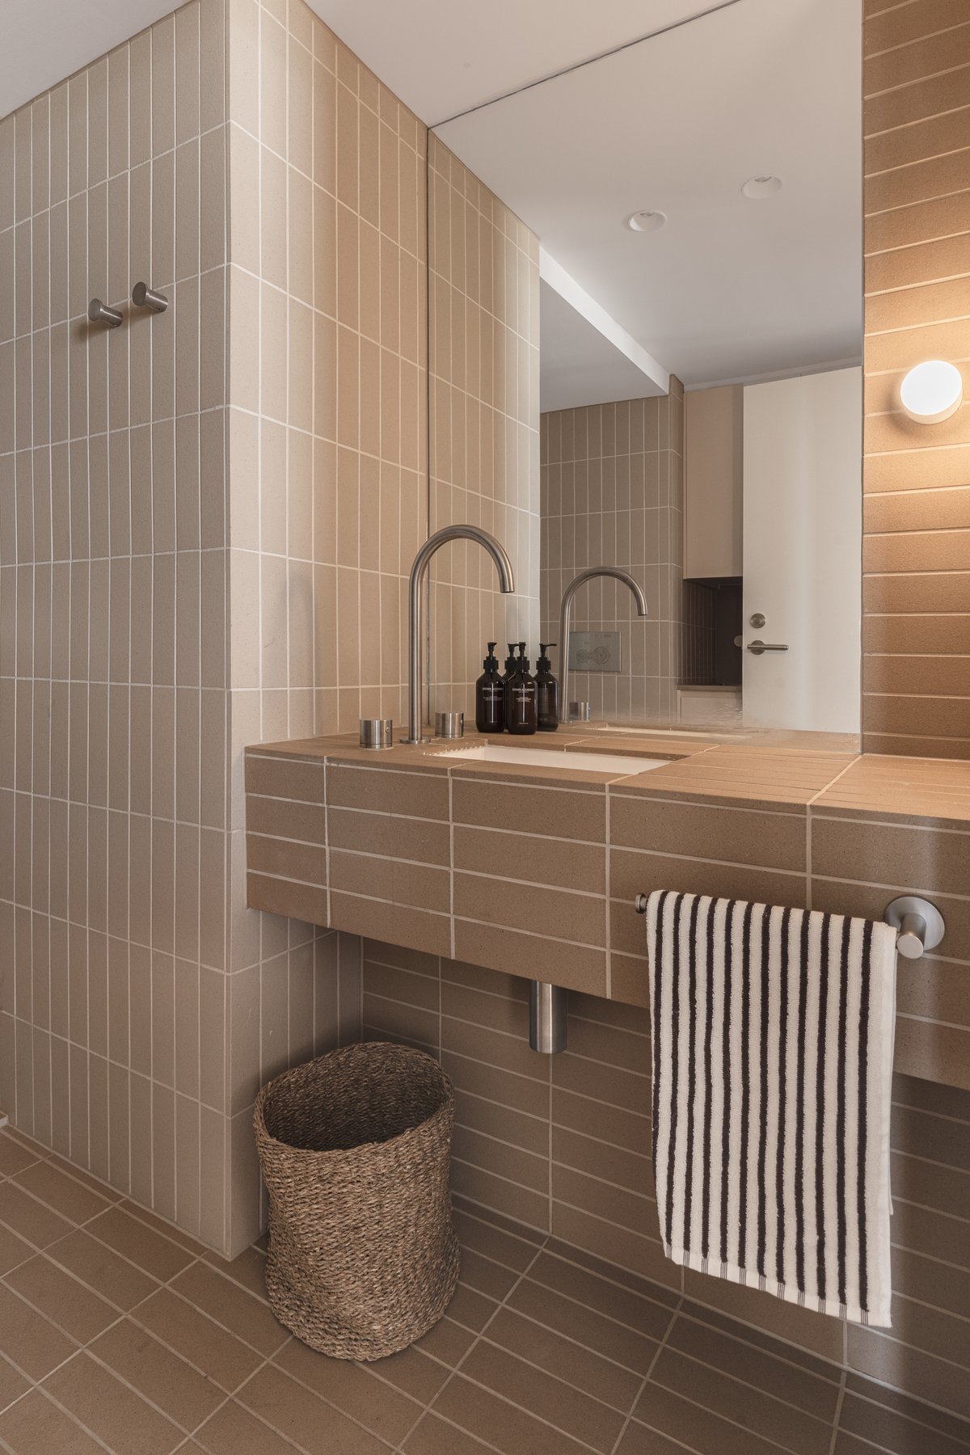
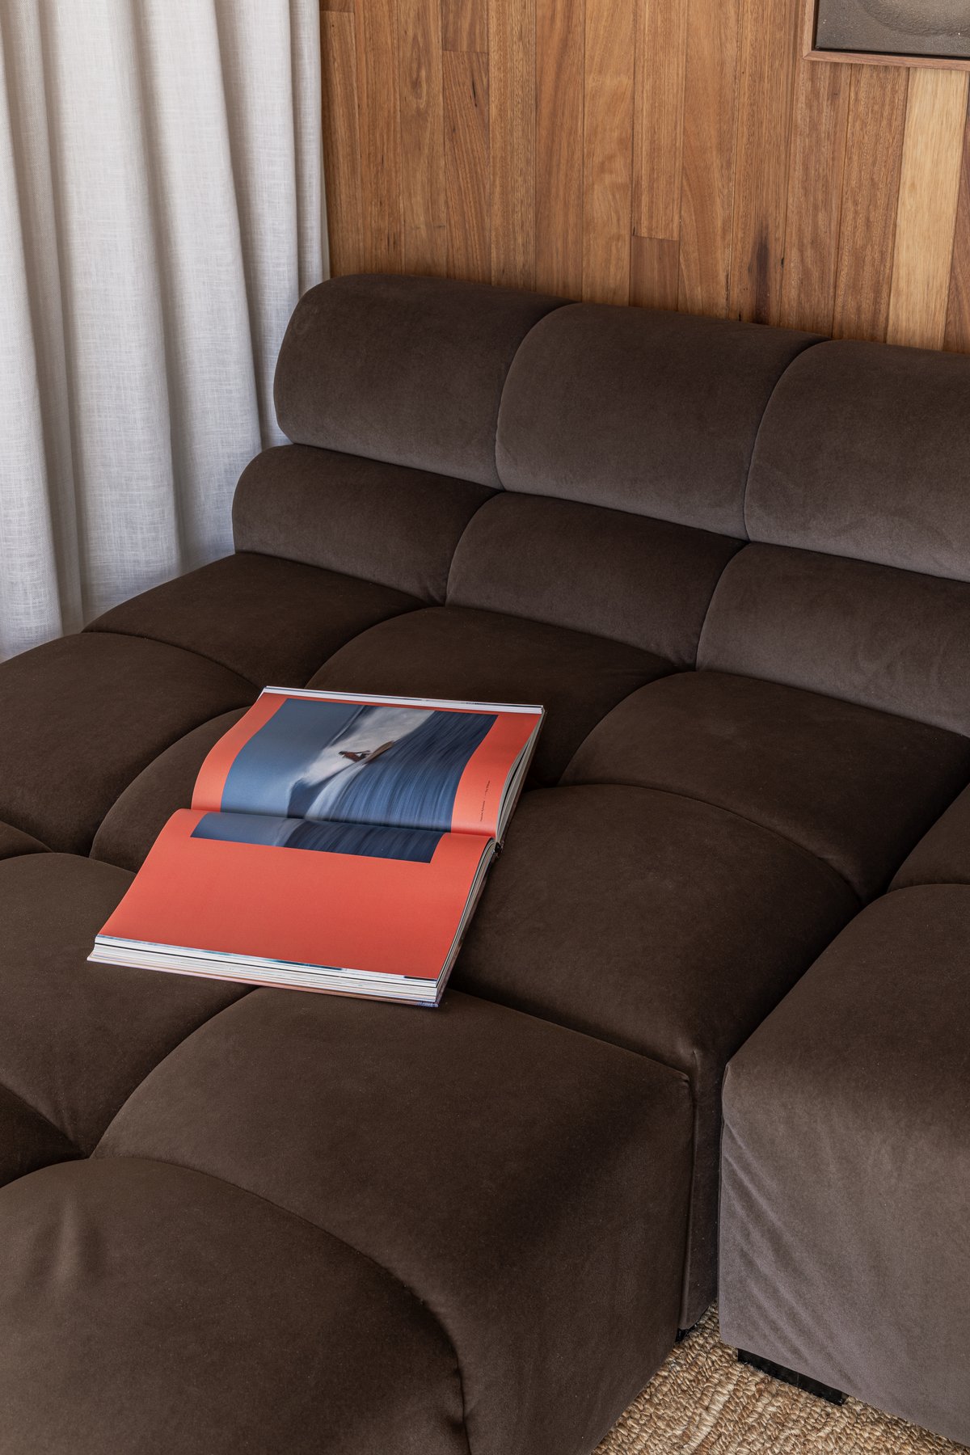
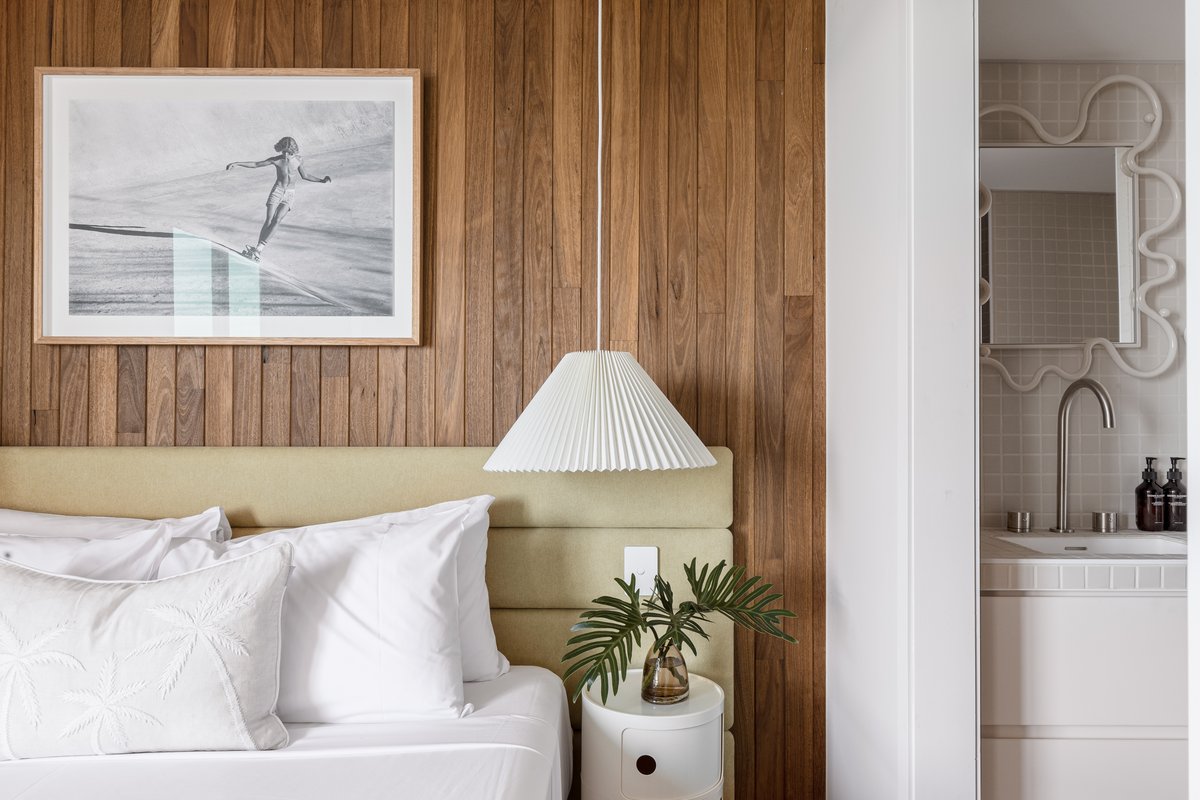
13B is a full renovation, design and build of an existing Gold Coast unit — reimagined, furnished and delivered as a mid-century surf shack: warm timber, a relaxed material palette, and a nod to the coast right outside the window.
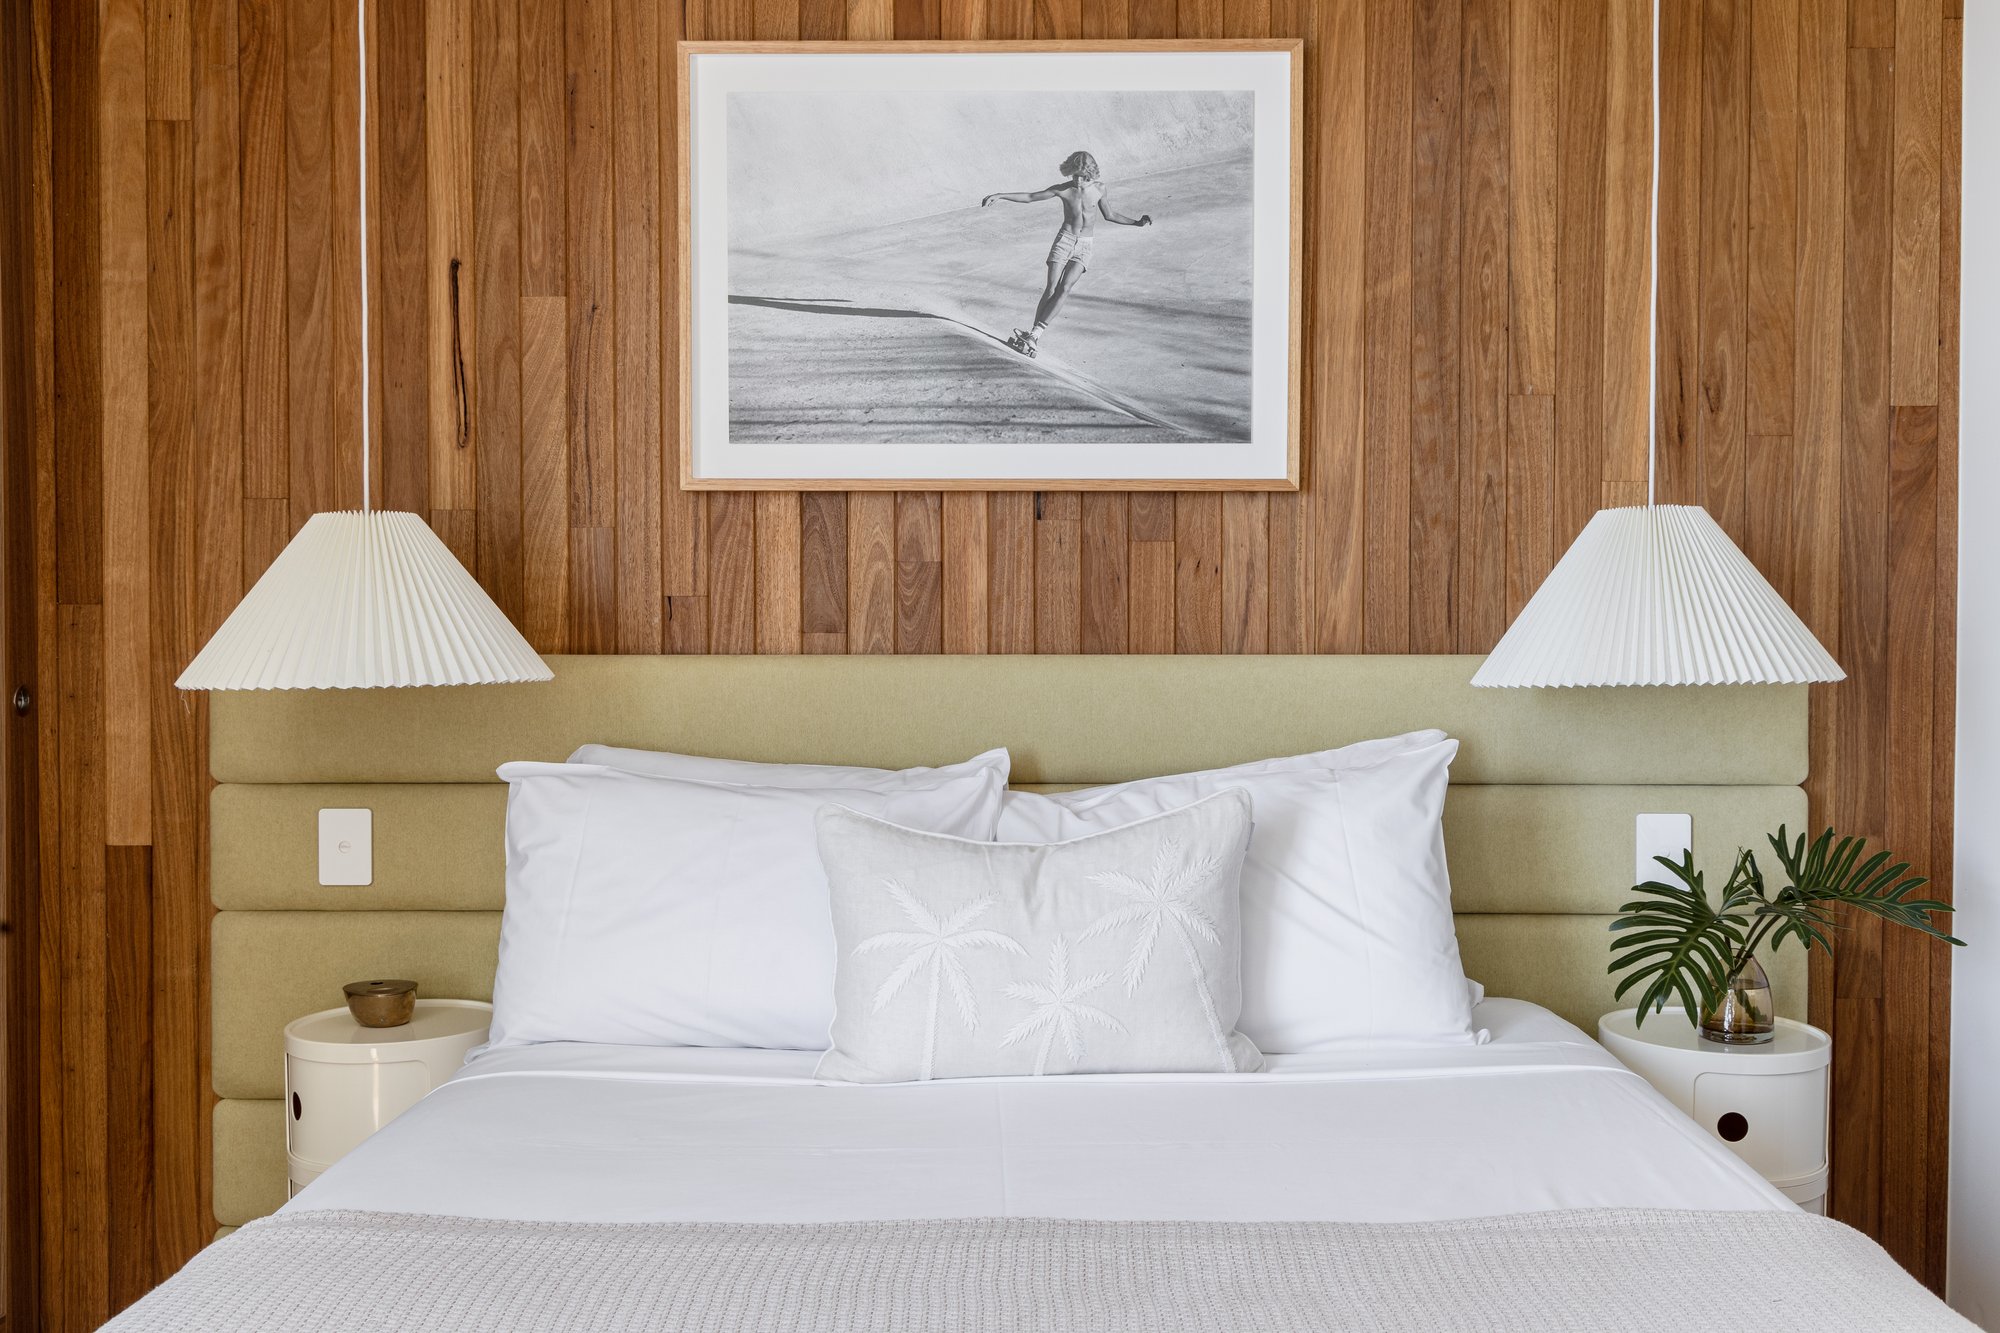
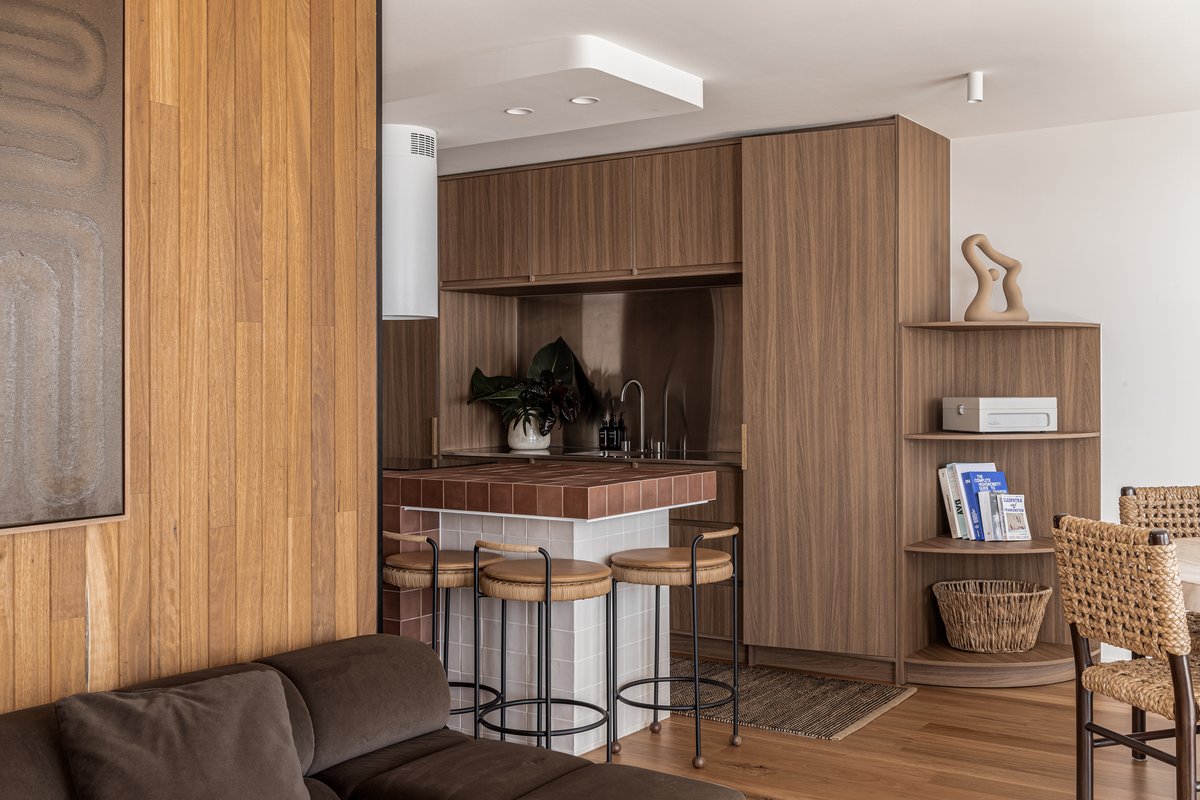
The brief for 13B was a complete transformation — take a dated unit back to its bones and rebuild it as a home with real character, not just a refresh. The client wanted a mid-century surf shack feel: warm timber panelling, a relaxed, unfussy material palette, and a space that reads more like a beach house than an apartment. Working within the existing footprint, the focus was on getting the details right — joinery, lighting, texture — rather than adding square metreage.
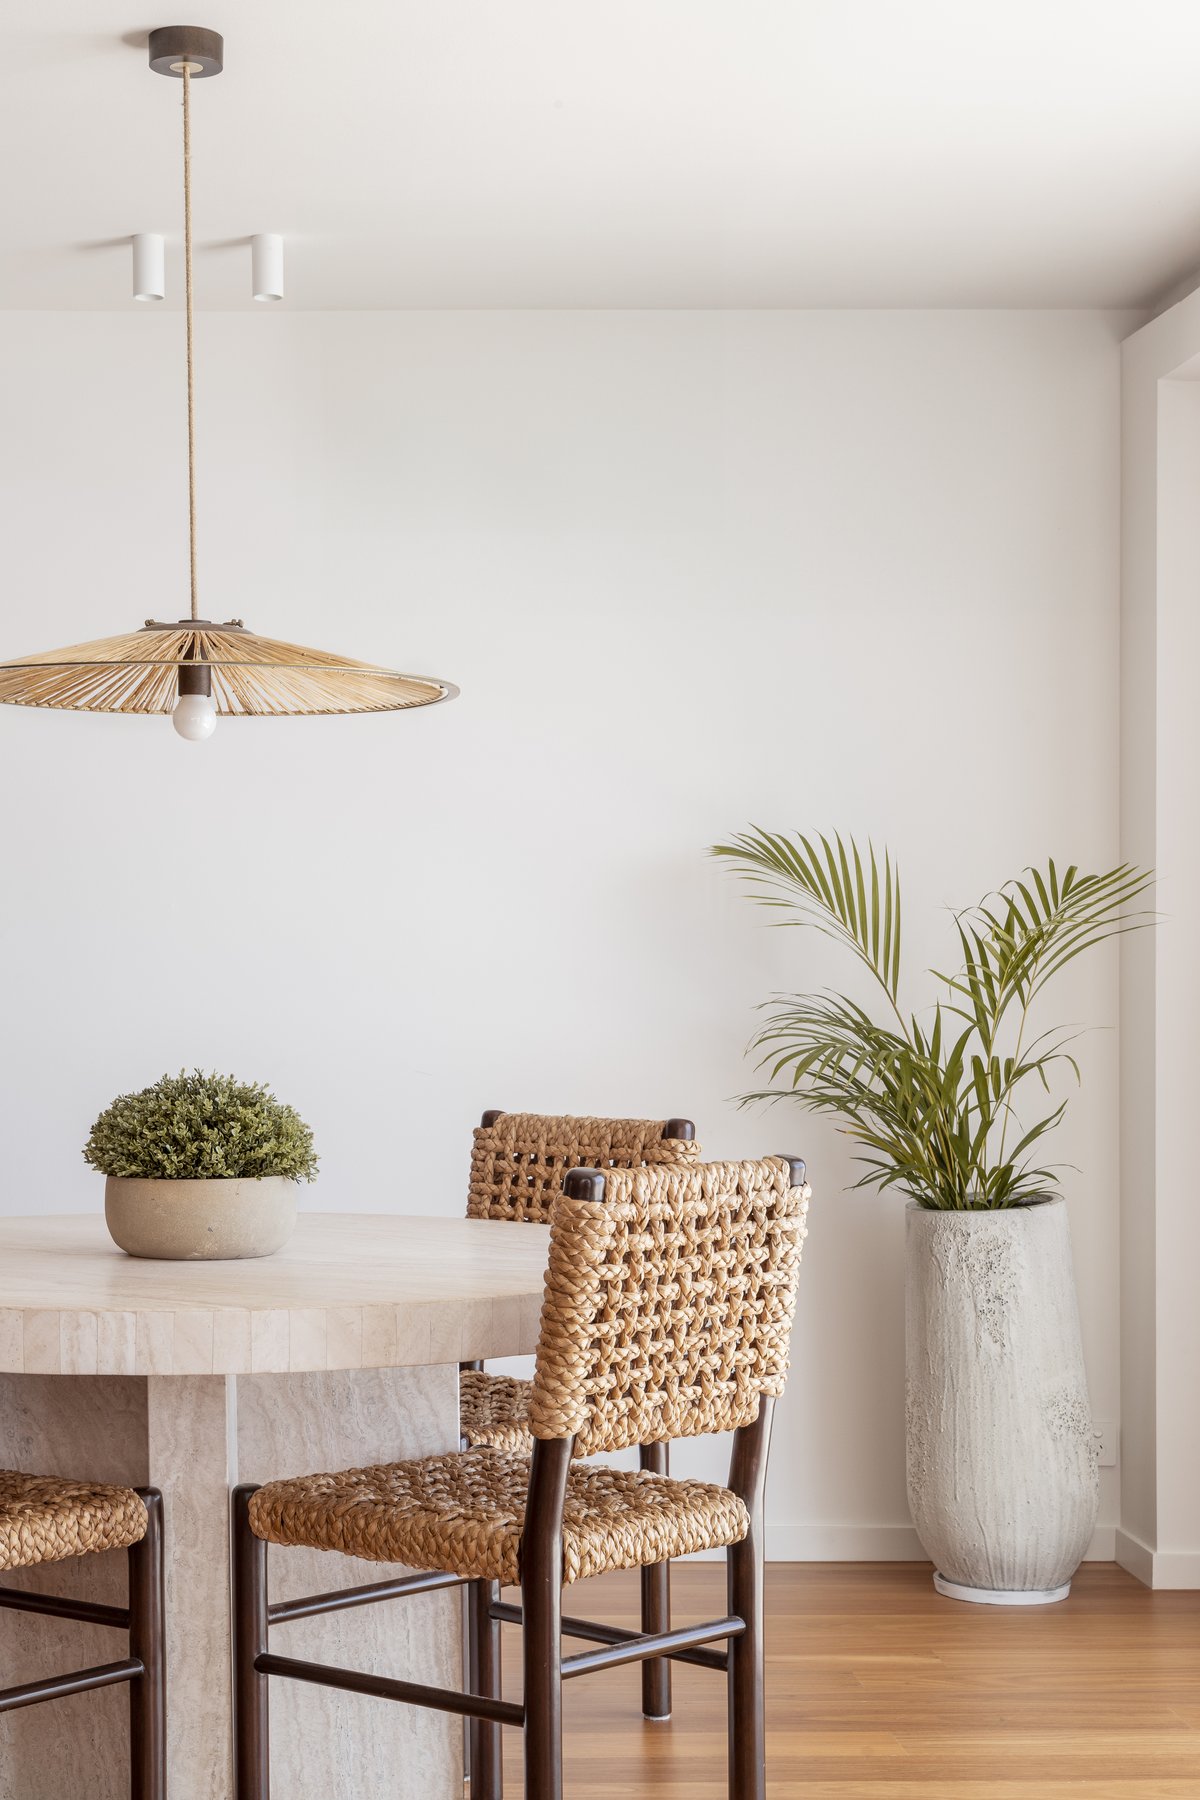
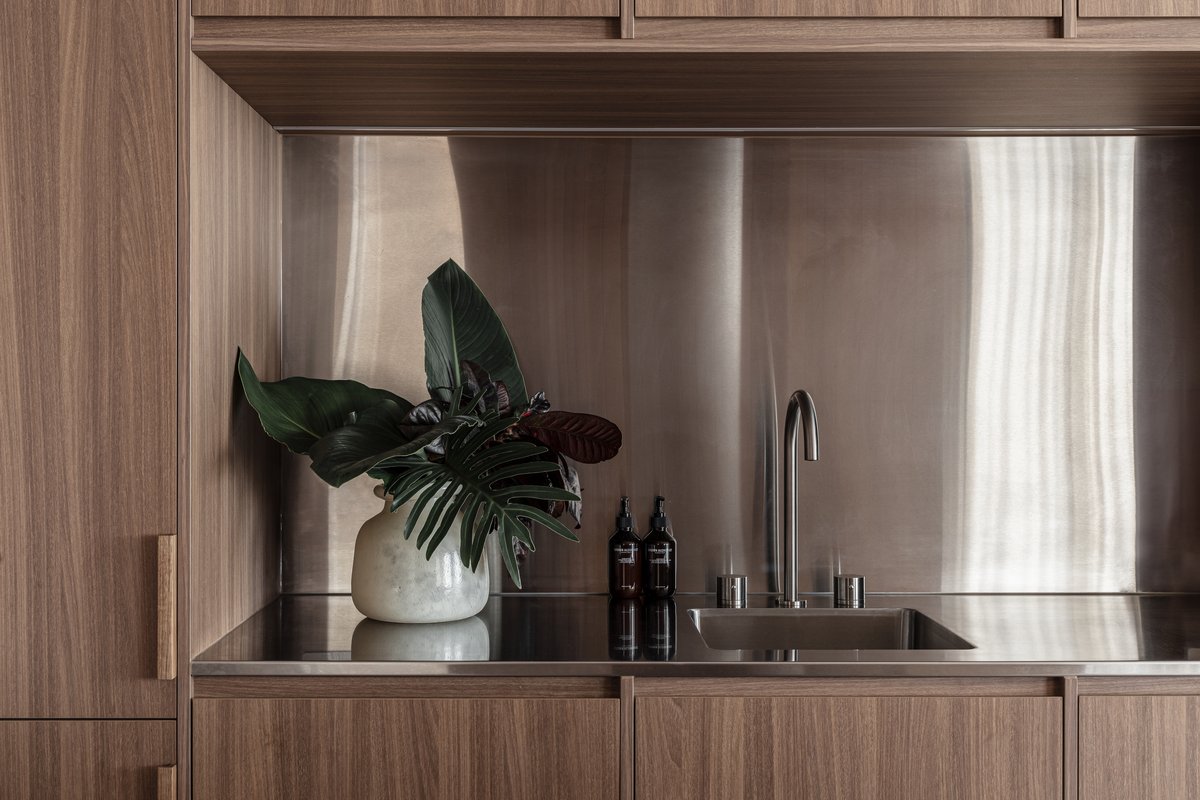
13B was delivered as a full design, construct and furnish package — every material, fitting and piece of furniture selected and installed by the Jace Space team. Timber panelling, considered lighting and a restrained, tactile palette give the finished unit its mid-century surf shack character, right down to the styling. It's a home that feels lived-in and easy from day one.
Jace Space exists to create carefully considered, custom homes that reflect the individuality of those who call them home.
Enquire Now